Loft Conversion, Hove.
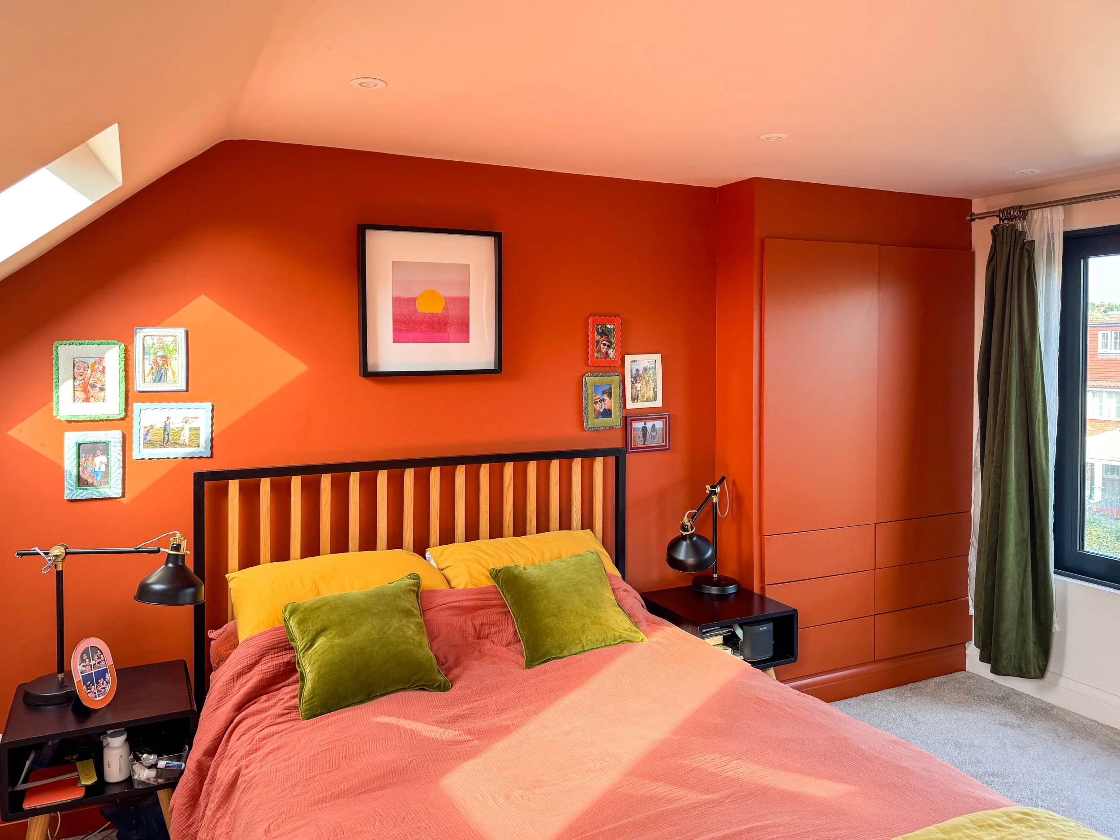
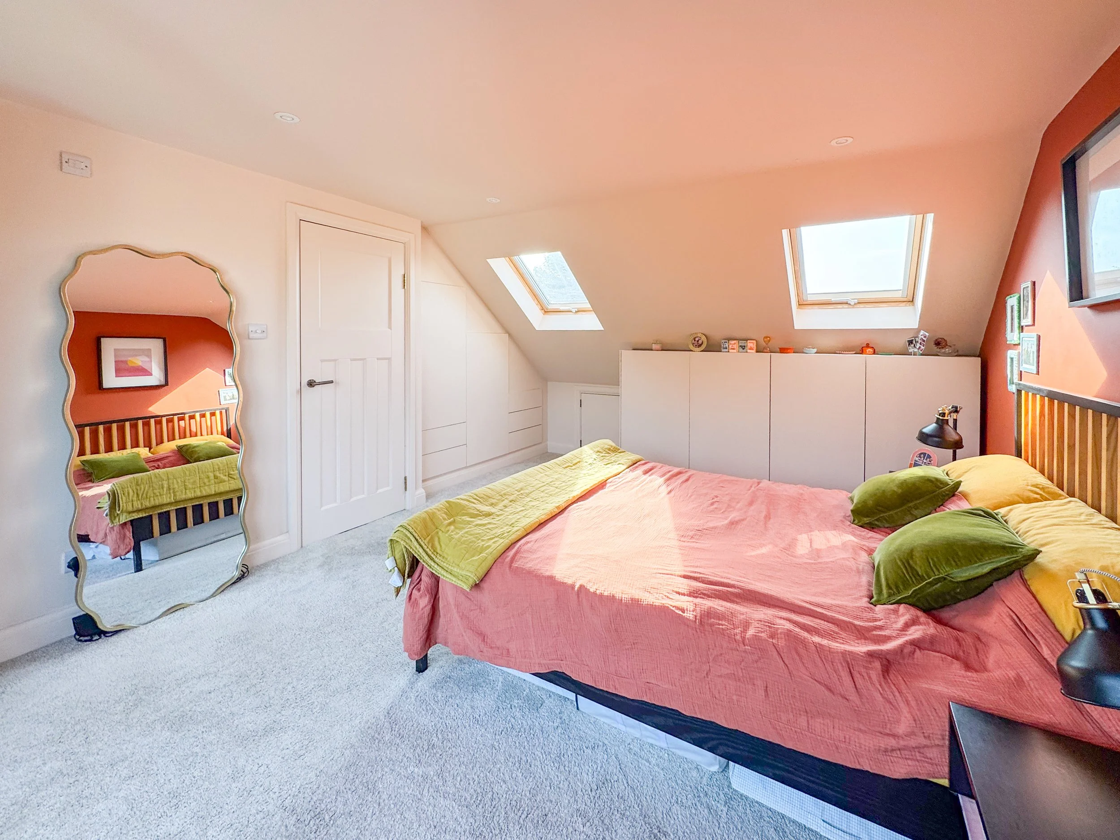
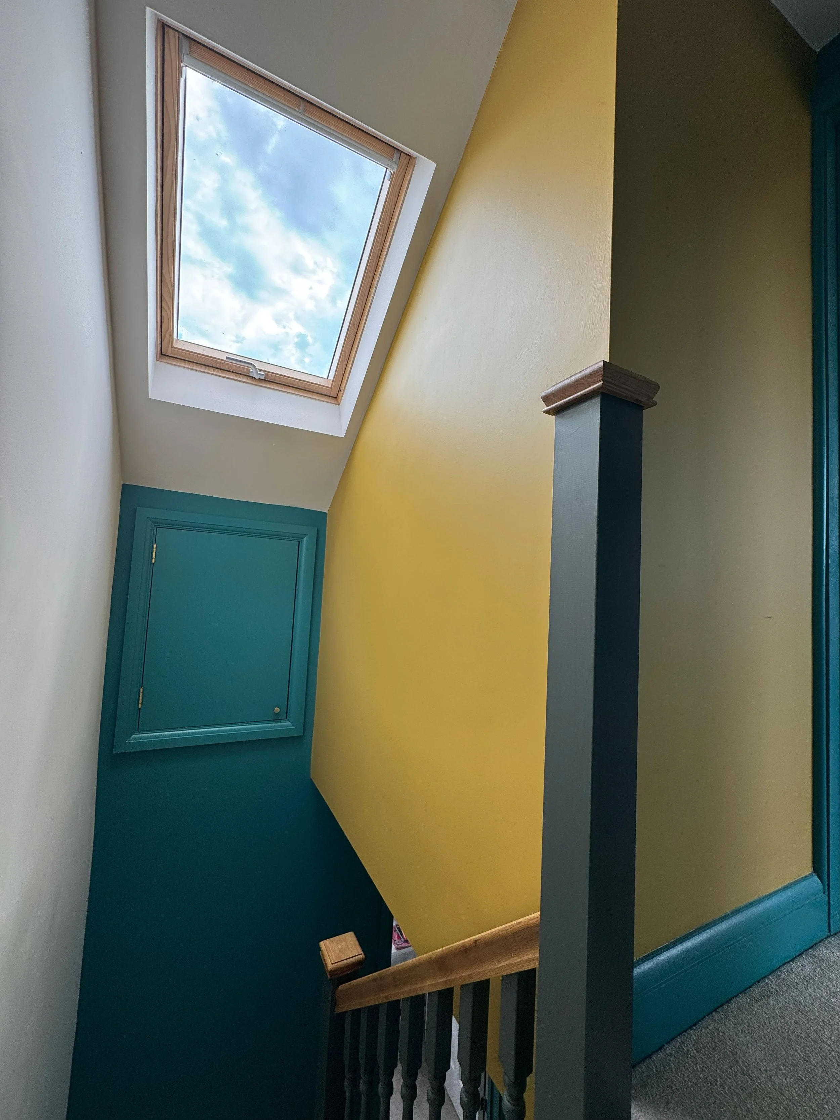
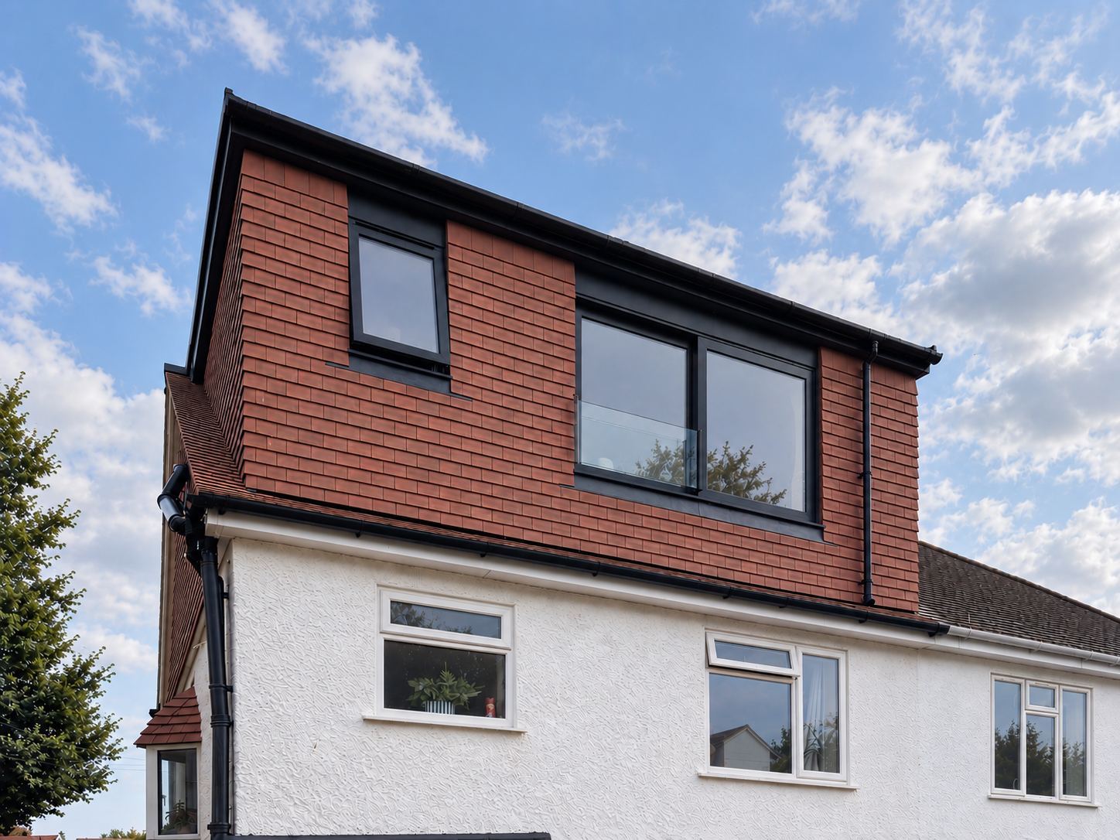
This loft conversion at Luke’s home in Hove demonstrates how thoughtful design can maximise both space and functionality.
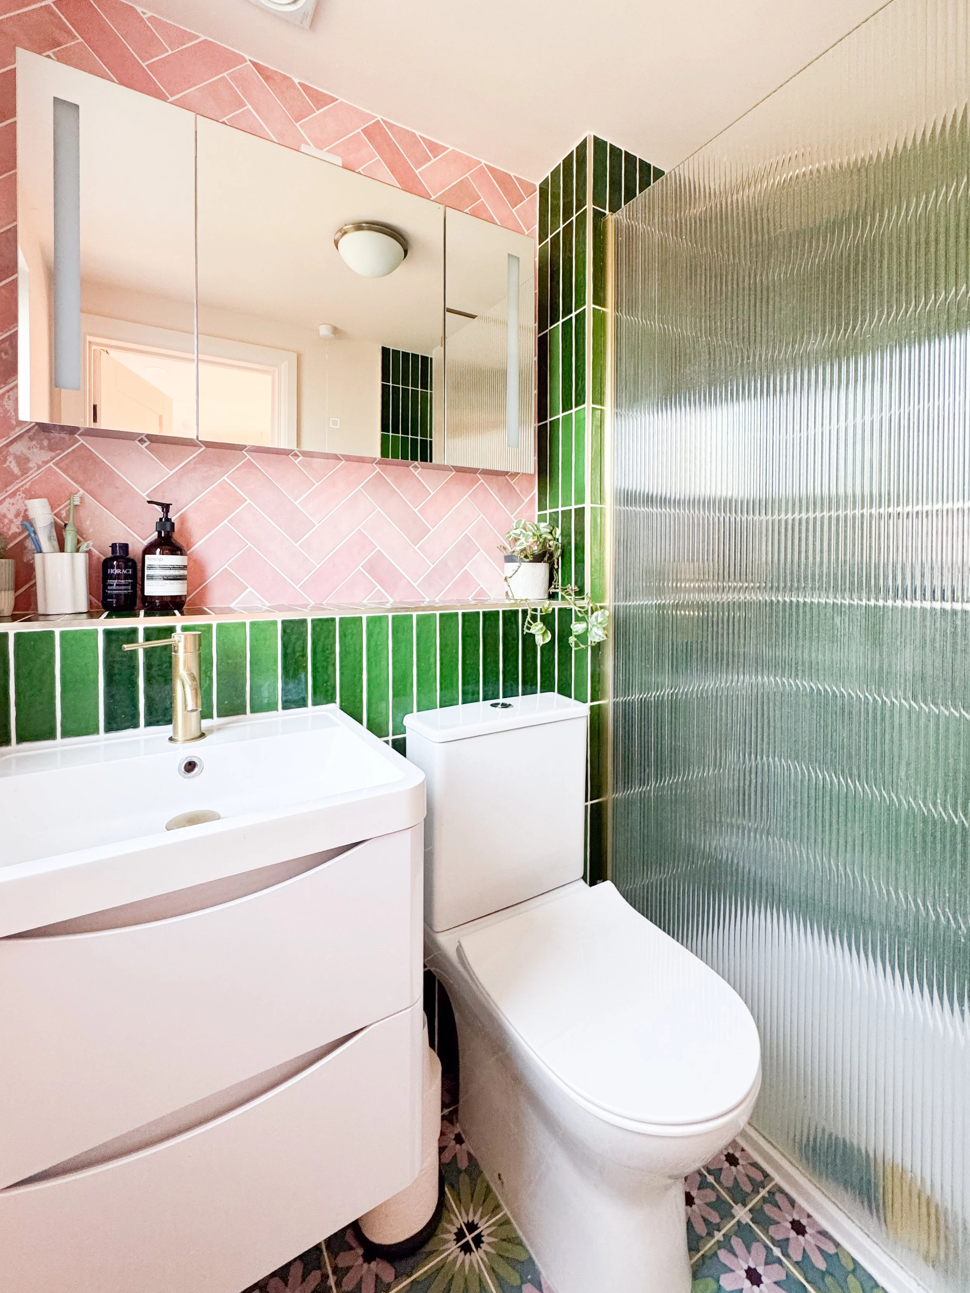
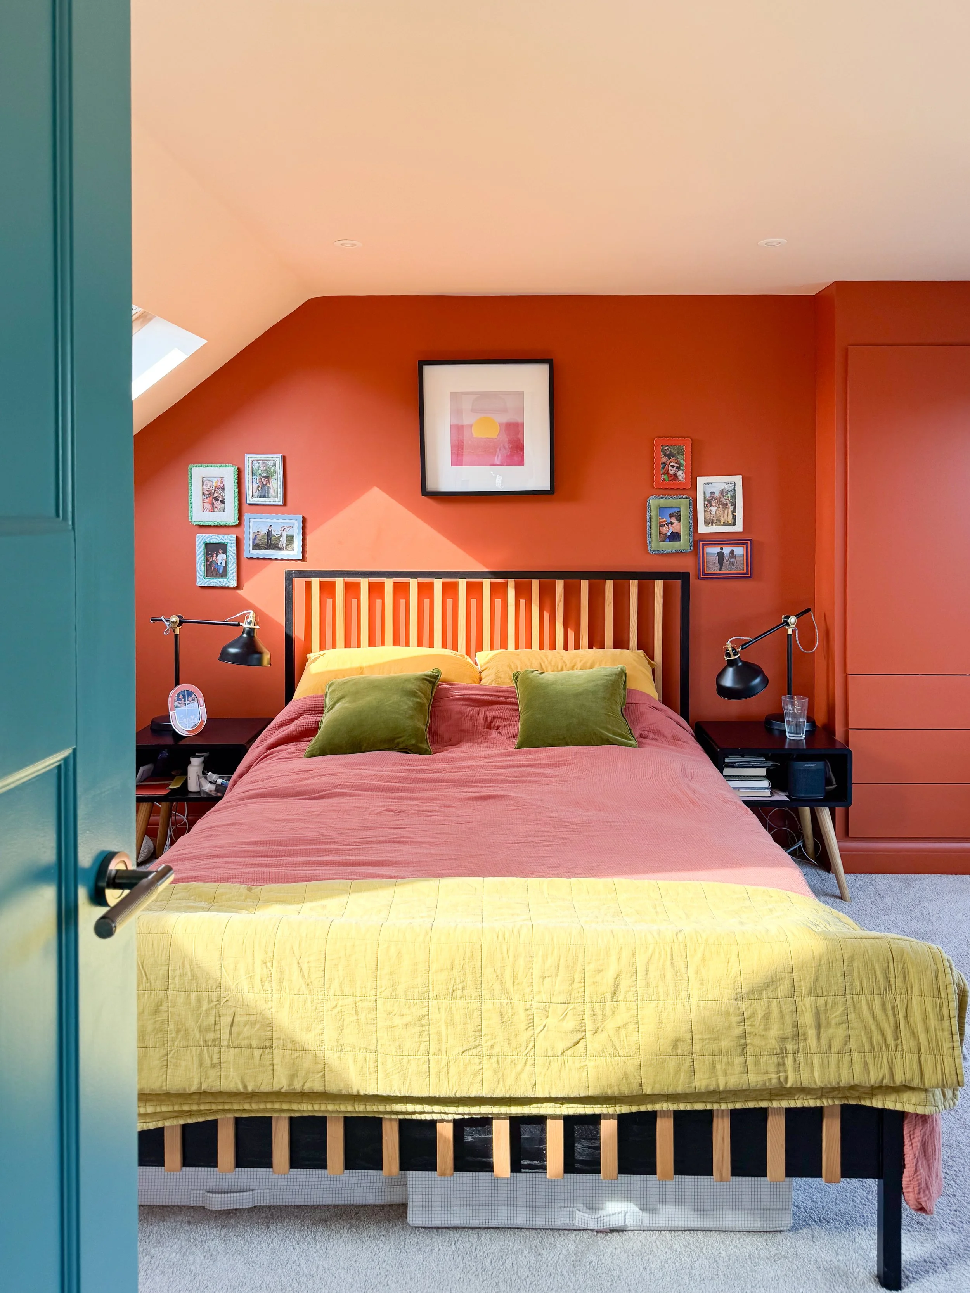
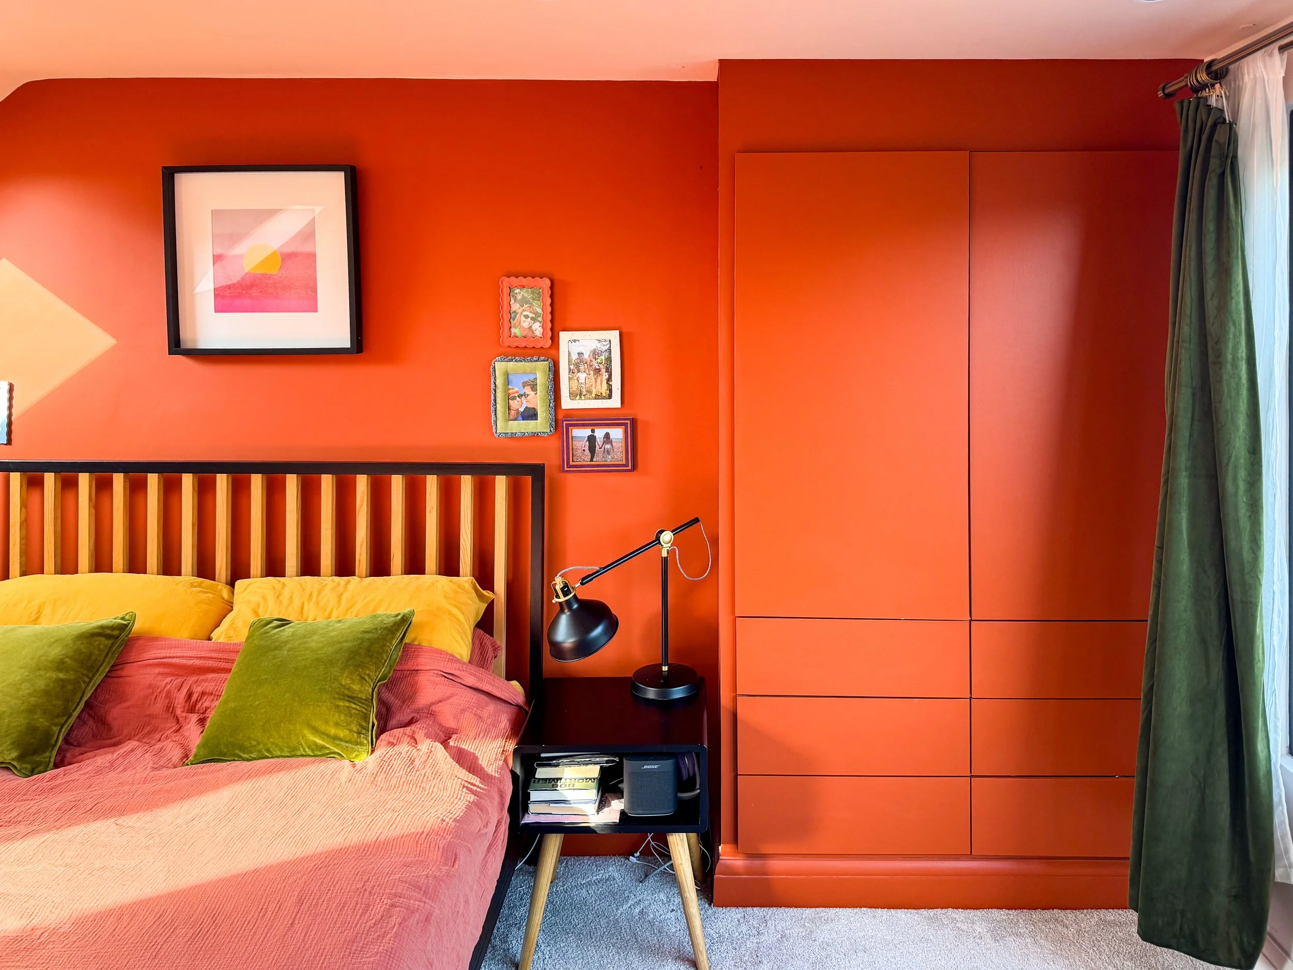
The project has transformed the existing roof space into a generous principal bedroom with an en-suite bathroom, carefully designed to make the most of every available area.
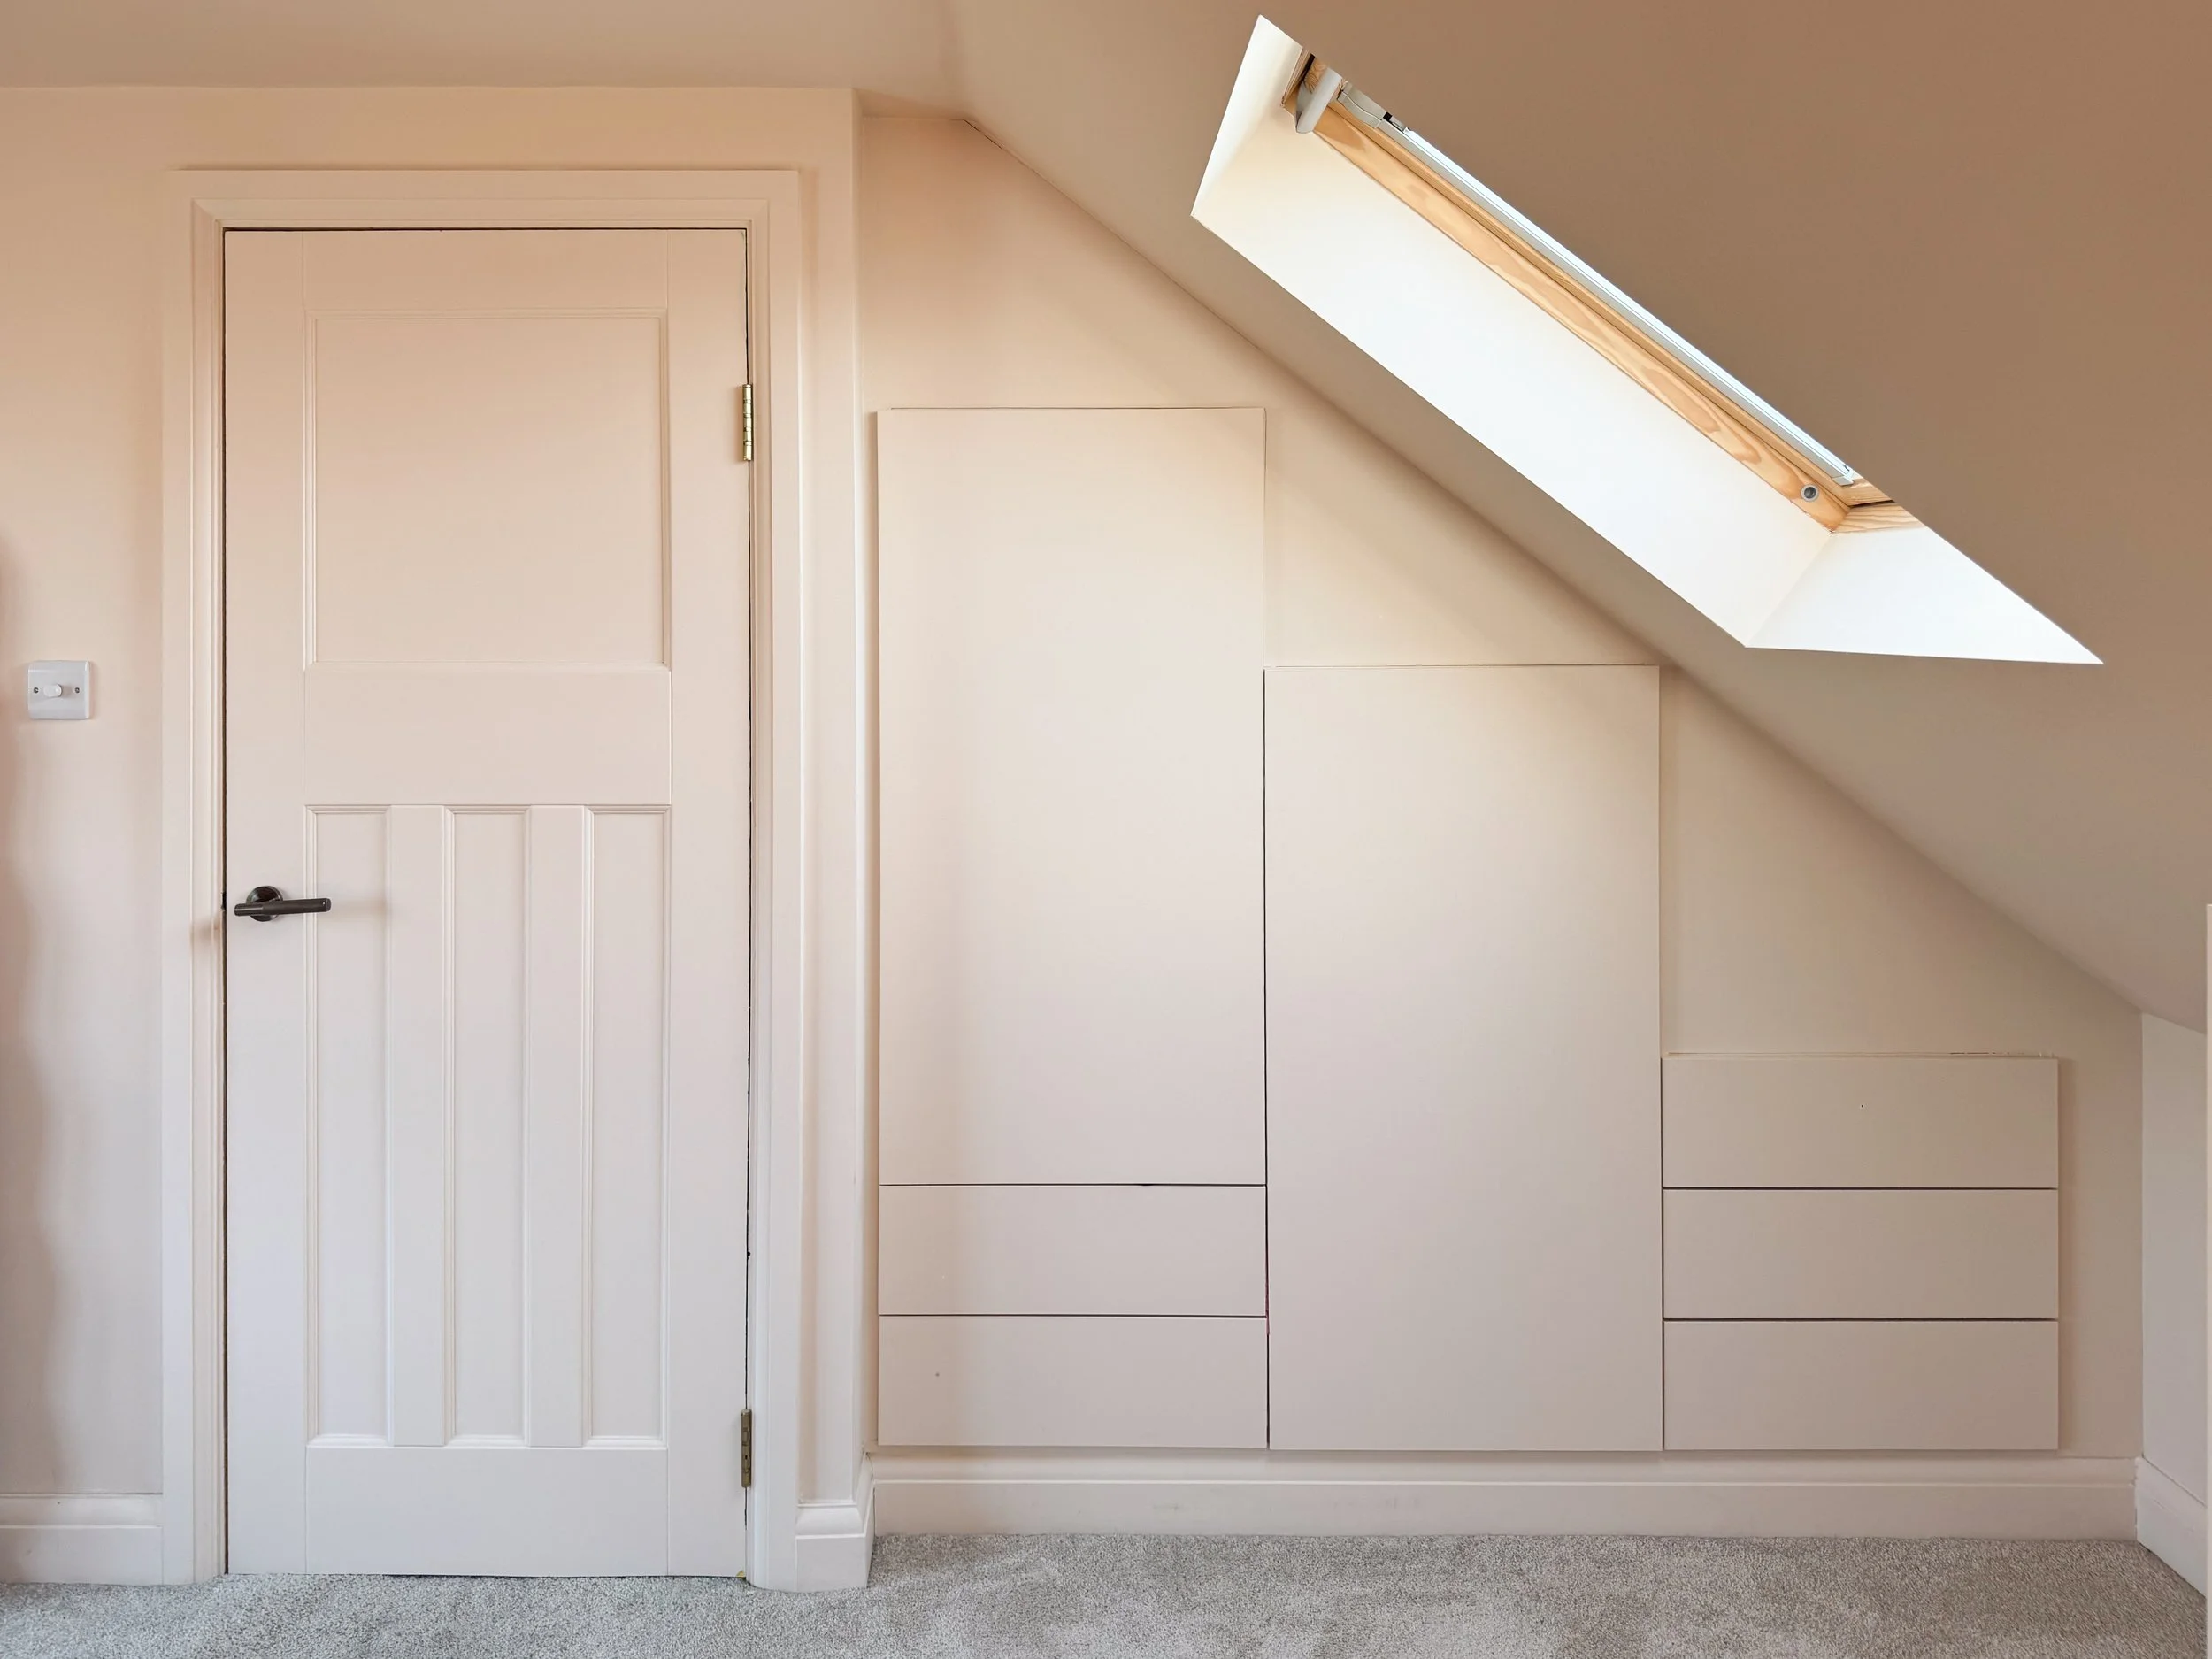
By considering the structural design from the outset, we were able to avoid the need for large, intrusive steel beams that would otherwise compromise headroom. Combined with a carefully considered layout and integrated storage solutions, the result is a spacious, practical and well-balanced addition to the home.